


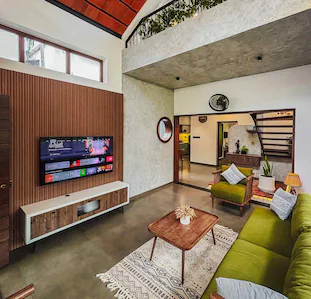
Nestled in Palluruthy, Kochi, this stunning home owned by naval officers Prajeesh and Aneesha proves that space constraints are no match for visionary architectural design. Standing on a modest 4.5-cent plot with a built-up area of 1500 square feet, this residence is a masterclass in maximising light, ventilation, and privacy.
Maximising a compact plot
One of the biggest challenges of the project was managing the limited space without making the structure feel cramped. Out of the total 4.5 cents, 1.5 cents were dedicated entirely to car parking and the main entrance pathway. To shield the house from the bustle of the nearby road, the architects lined this pathway with lush foliage on both sides, transforming it into a soothing green corridor that transitions visitors from the busy road to the tranquillity of the home.
A tropical layout on three cents
With just three cents left for the actual footprint, the design team adopted an open-plan layout in a tropical contemporary style. Moving away from rigid, boxy structures, the home features sloping roofs and breezy open spaces tailored perfectly to Kerala’s warm, humid climate. The house comfortably accommodates three bedrooms: one on the ground floor and two on the upper level.
An airy double-height living room
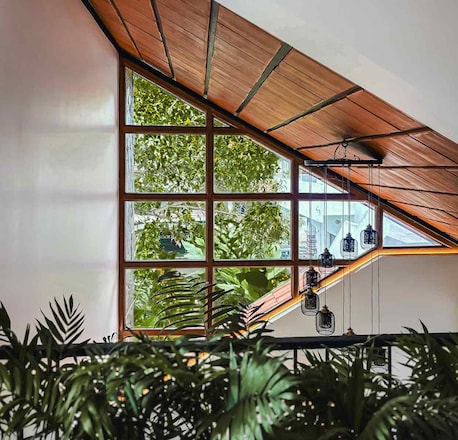
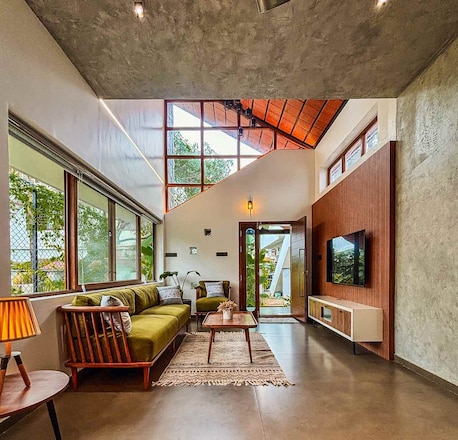
To create an illusion of spaciousness within the limited area, the living room is designed with a double-height ceiling. The sloping roof over this space is lined with terracotta tiles, which play a major role in keeping the indoor temperature cool. Massive windows facing north flood the living area with soft natural light, imbuing the space with an uplifting, positive vibe.
Courtyards and natural ventilation
The dining area is flanked by indoor courtyards on both sides. To ensure cross-ventilation while maintaining absolute privacy from neighbouring plots, the architects incorporated intricate jali brickwork on the compound walls. Skylights overhead keep the indoor plants thriving and maintain a fresh, tropical ambiance indoors.
Modern pooja space and modular kitchen
Breaking away from traditional enclosed designs, the pooja area has been seamlessly integrated next to the staircase in an open-plan style. A skylight directly above allows natural light to wash over this sacred space. To save precious square footage, the kitchen is laid out in an open style, accompanied by a compact utility work area for daily chores.
A bedroom framing the mangroves
The master bedroom upstairs is a true retreat, designed to frame scenic views of the waterbody and mangrove forests located at the back of the property. Large sliding glass doors open onto a private balcony, offering a quiet, leisurely corner to unwind amid nature in the heart of the city.
An earthy material palette
Natural stone cladding adorns the courtyard walls to emphasise the earthy, tropical aesthetic, while the rest of the house sports a clean, minimalist neutral colour palette. Designed by Architect AR Rupak and Architect Reshma Raj of Signature Homes, Kollam, this beautiful residence is an inspiring example of how thoughtful architectural planning can transform a tiny plot into a high-quality, serene living space.