


[ad_1]
Building a comfortable, spacious family home on a small plot of land is a challenge that requires exceptional planning and creativity. When Stalin Eroni wanted to build his dream home on a tiny five-cent plot in Thoothoor, near Kanyakumari, many builders turned him down, citing severe space constraints.
However, architect Anton Joshil of Trivandrum-based Shils Design stepped in, proving that smart design can easily overcome physical limitations. Today, this 1800-square-foot contemporary marvel stands as a testament to space-optimisation, drawing visitors from far and wide who are amazed by its spacious interior.

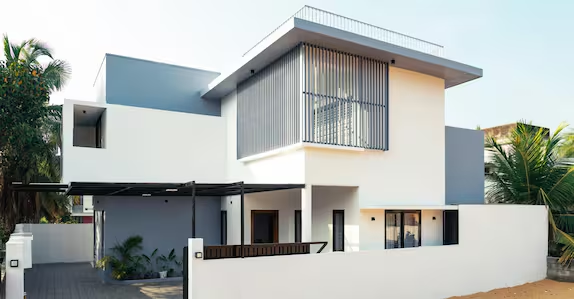
A modern box elevation
To maximise the buildable area on the compact plot, the architect opted for a modern flat-box elevation. The exterior features a sophisticated, minimalist colour scheme of white and grey, completely avoiding loud or dark shades. This muted palette not only lends a contemporary aesthetic but also helps the building blend seamlessly with its surroundings while feeling far larger than it actually is.
Clever zoning and double-height volume
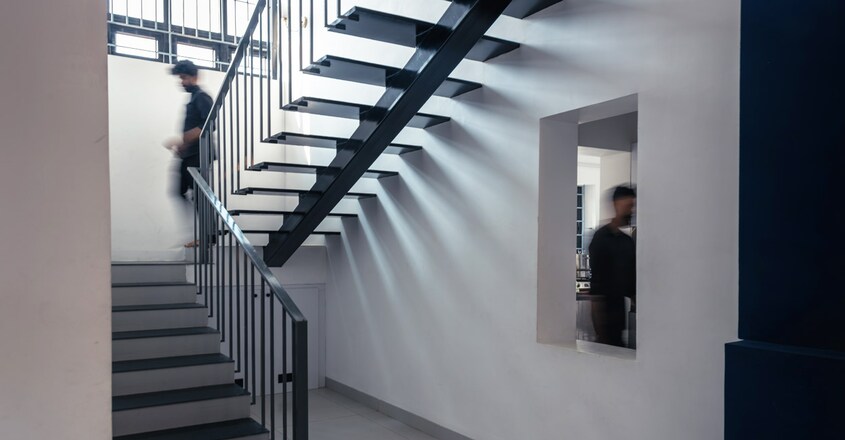
The home accommodates a living room, dining area, kitchen, and a bath-attached bedroom on the ground floor, and two more ensuite bedrooms alongside an open terrace on the upper floor. Upon entering through the main door, you are greeted by a magnificent double-height living area. This design choice instantly dispels any sense of claustrophobia, offering vertical openness and creating a beautiful visual connection between the two floors. From the upper landing, family members can easily interact with those downstairs, fostering a warm, cohesive living experience.
Smart climate control and space-saving details
To tackle the coastal heat, a full-length window coupled with vertical louvres has been installed high up in the living room. This ingenious addition allows rising hot air to escape naturally, maintaining a cool and comfortable indoor climate throughout the day. Not a single inch of space has been wasted. The living room features a compact lounger sofa paired with a sleek, space-saving television unit. To keep construction costs in check, the use of expensive wood was strictly limited; instead, steel and glass were prioritised for the windows and doors, adding to the home’s sleek, industrial-chic vibe.
Seamless indoor-outdoor connection
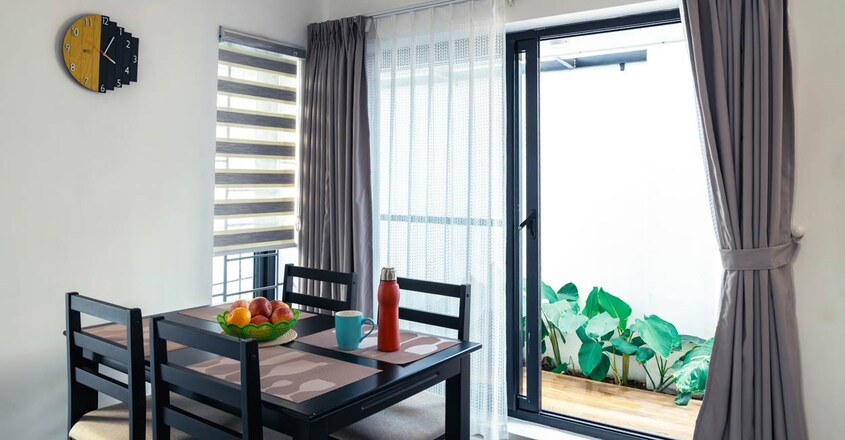
From the dining area, a set of sliding glass doors opens onto a cosy, private patio. This clever nook was created by raising the boundary wall and converting what would have been a redundant setback area into a charming outdoor leisure space. The kitchen is equally practical, featuring durable cabinets finished in WPC and laminate, topped with a premium granite countertop.
Cosy private sanctuaries
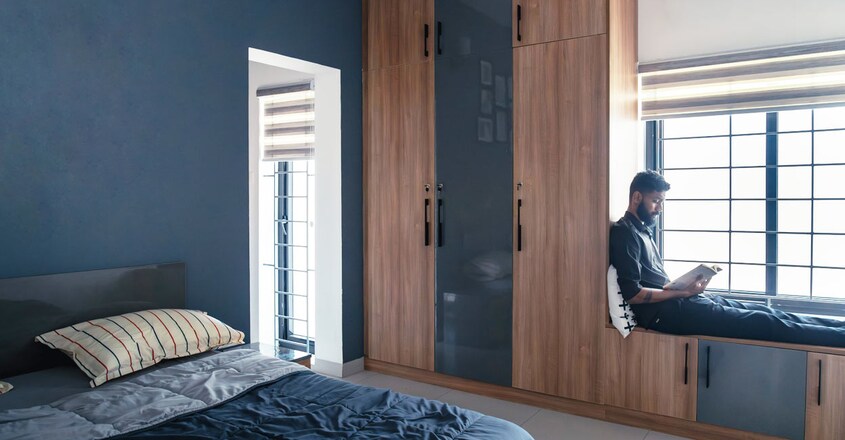
All three bedrooms are designed with an emphasis on simplicity and functionality. A standout feature in each bedroom is the deep bay window seating. Positioned adjacent to the full-length windows, these cosy corners double as peaceful reading nooks or practical home workspaces, offering scenic views without eating into the room’s main floor area.
Project facts
Location: Thoothoor, Kanyakumari
Plot: 5 cents
Area: 1800 square feet
Owner: Stalin Eroni
Architect: Anton Joshil, Shils Design, Trivandrum
Year of completion: 2025
[ad_2]
Source link